Character Home Exterior Rebuild for Kokanee Road in Vernon, BC
A detailed renovation of a character home with complex windows, steep roofs, and custom scaffolding, finished with warm, timeless materials.
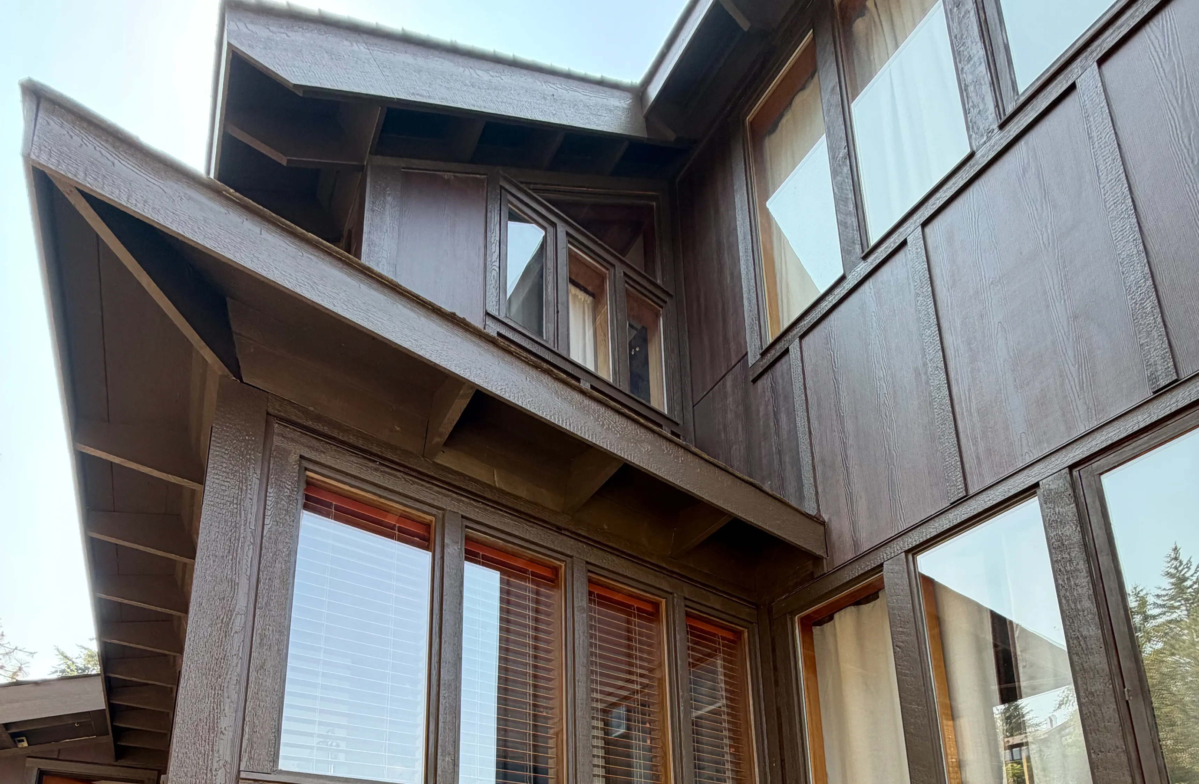
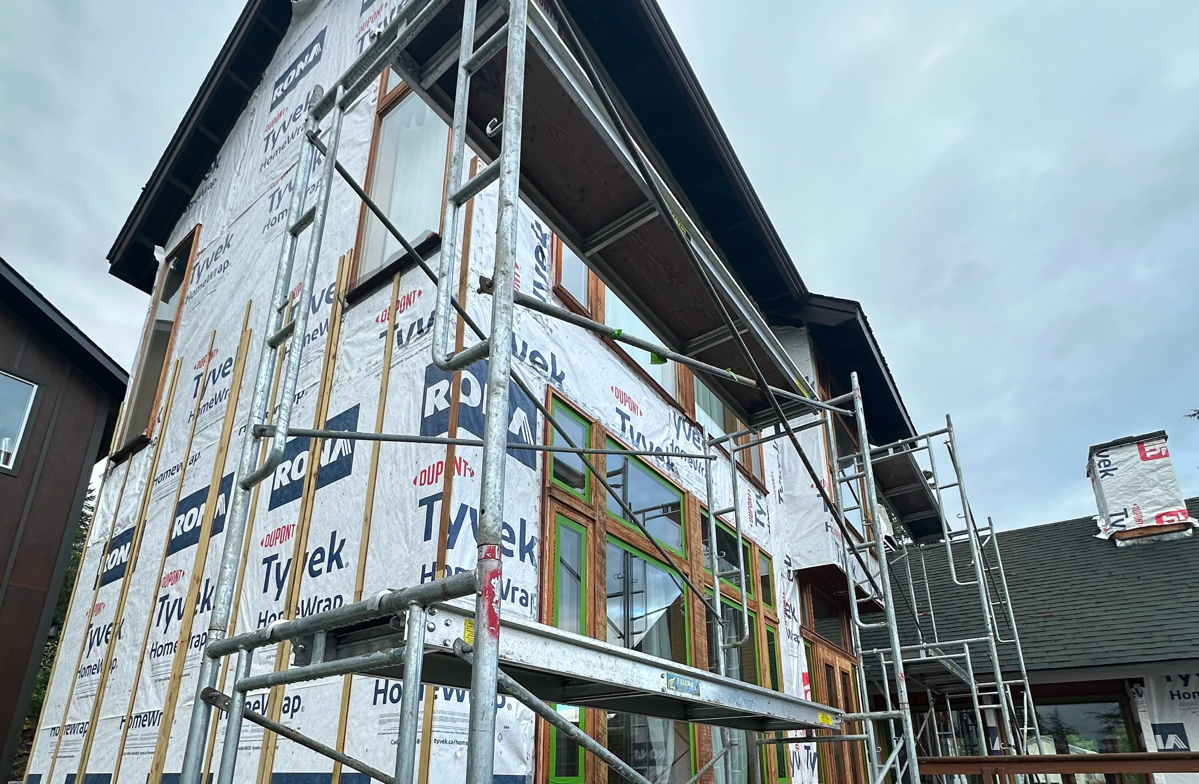
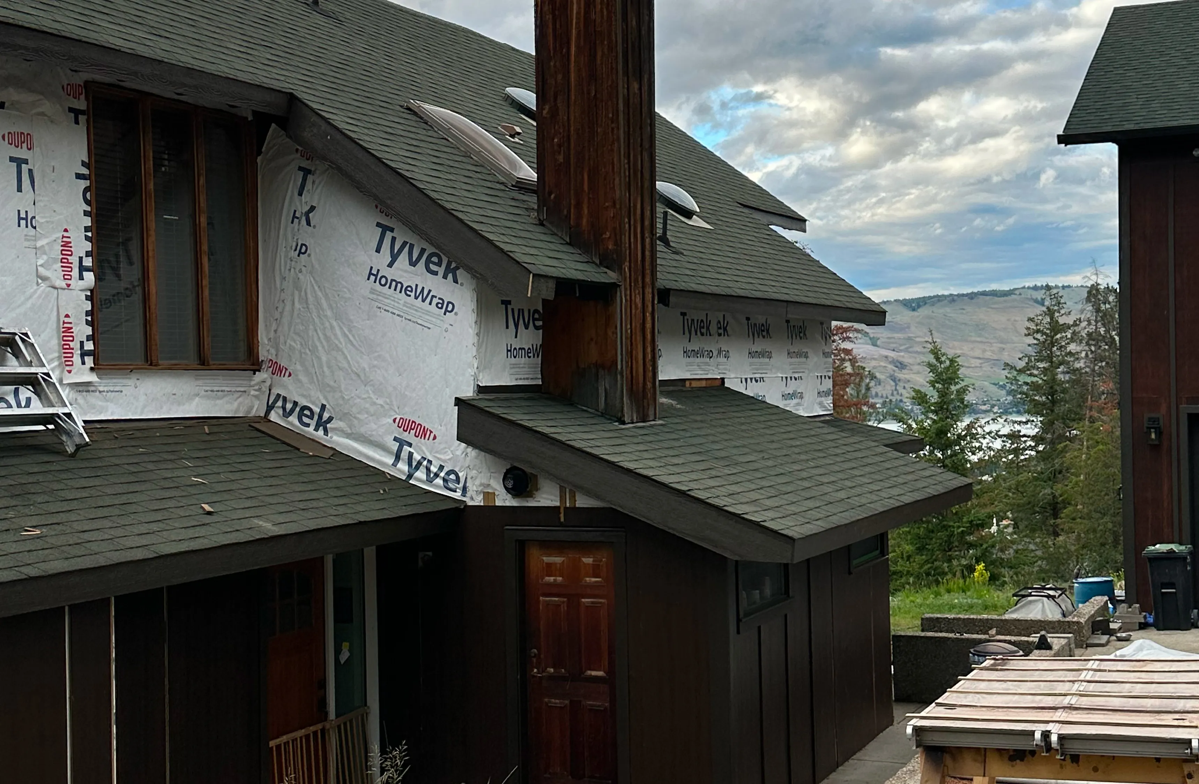
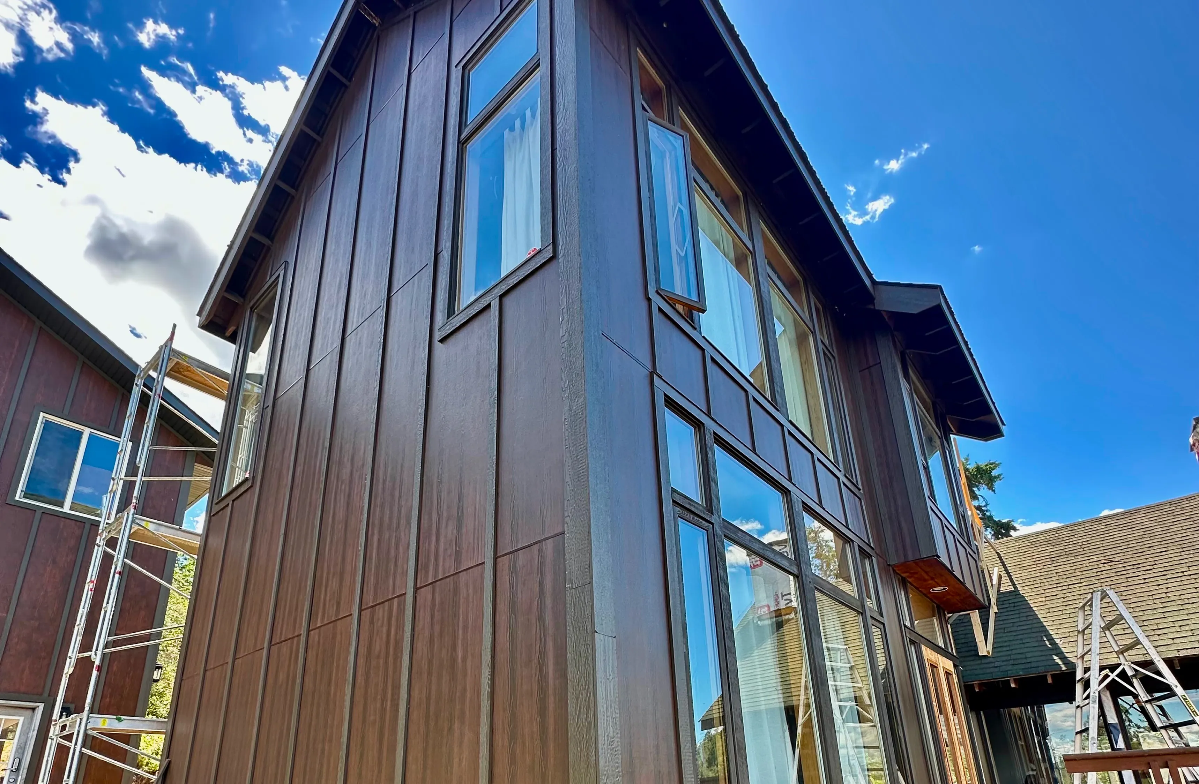
Project Snapshot
Project Details
- Project: Kokanee Road
- Client: Mike & Sandy
- Client Type: Homeowner
- Location: Vernon, British Columbia
- Result: A character home given a warm, unique exterior through careful prep and custom detailing
Scope of Work
- Demolition of old cedar siding
- Chimney removal and framing of the opening
- Sanding and painting of existing window sashes to color match
- New building paper, rainscreen, and bug screen
- James Hardie board with dark Iron Ore trims and battens
- Woodtone Warm Espresso panelling
The Situation
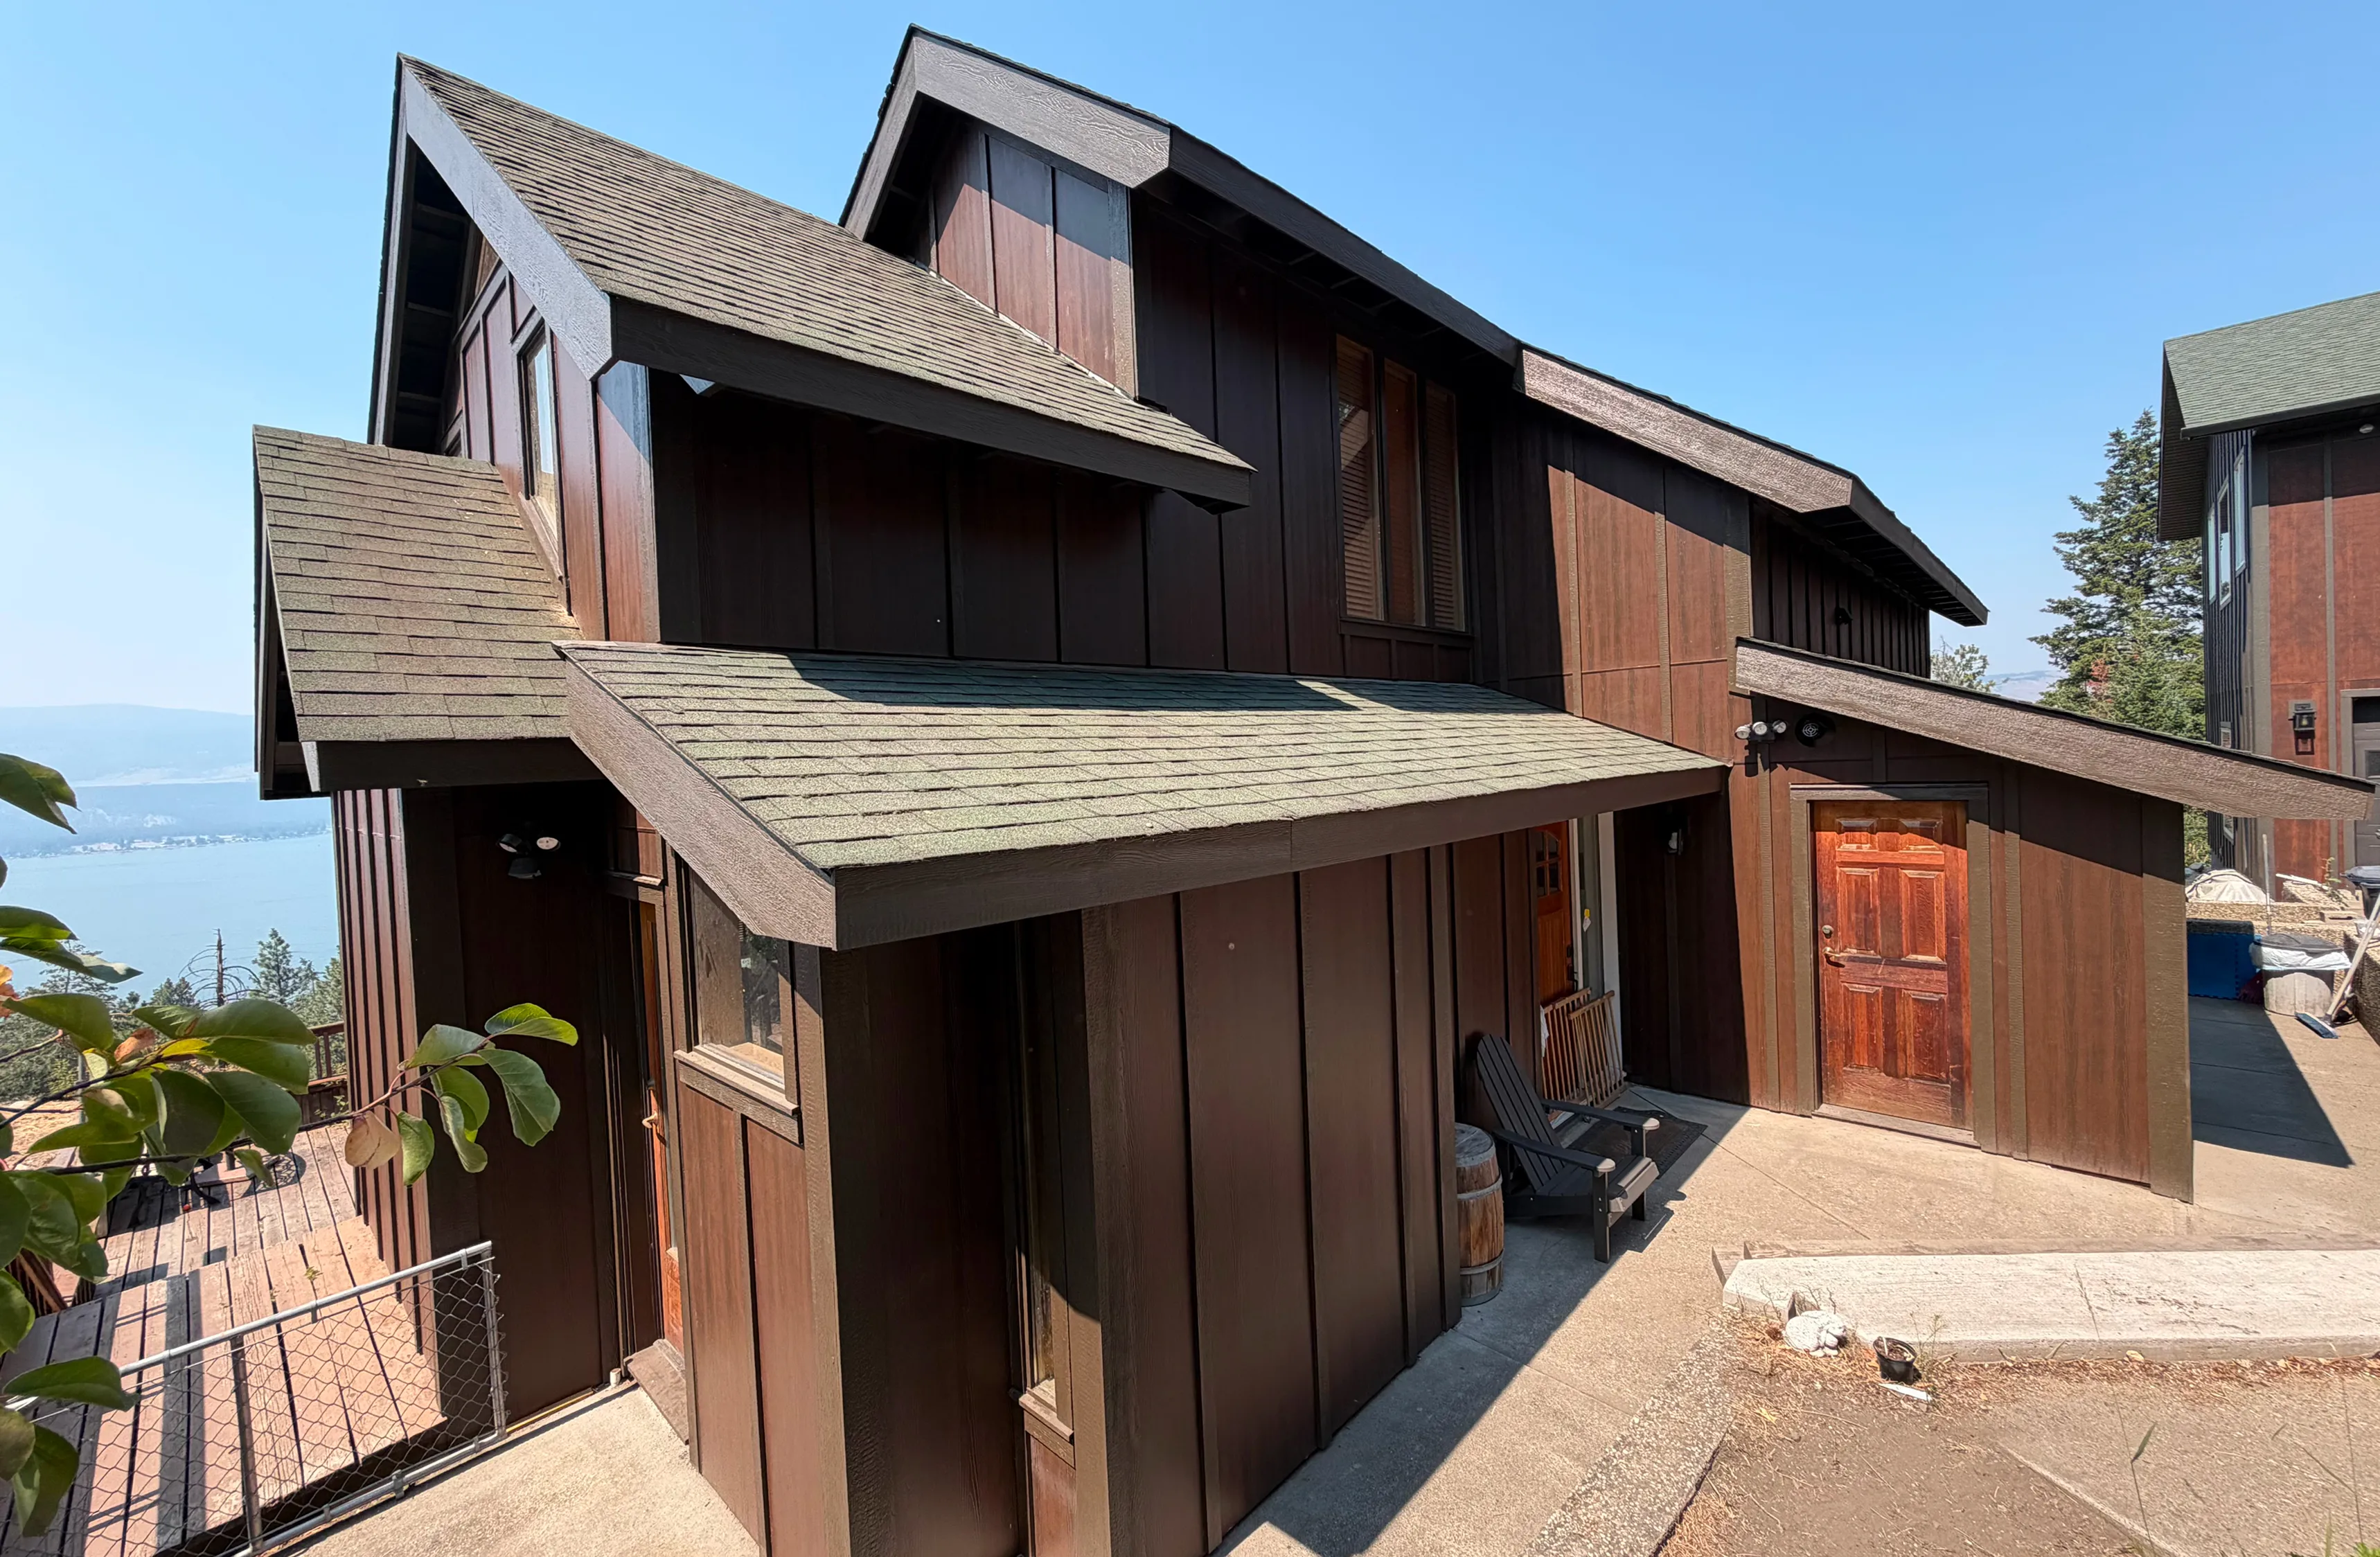
Kokanee Road was a character home in Vernon with a lot of personality built into its shape and detailing. The homeowners wanted more than a simple re-side. They wanted a fresh, durable exterior that would keep the character of the house intact.
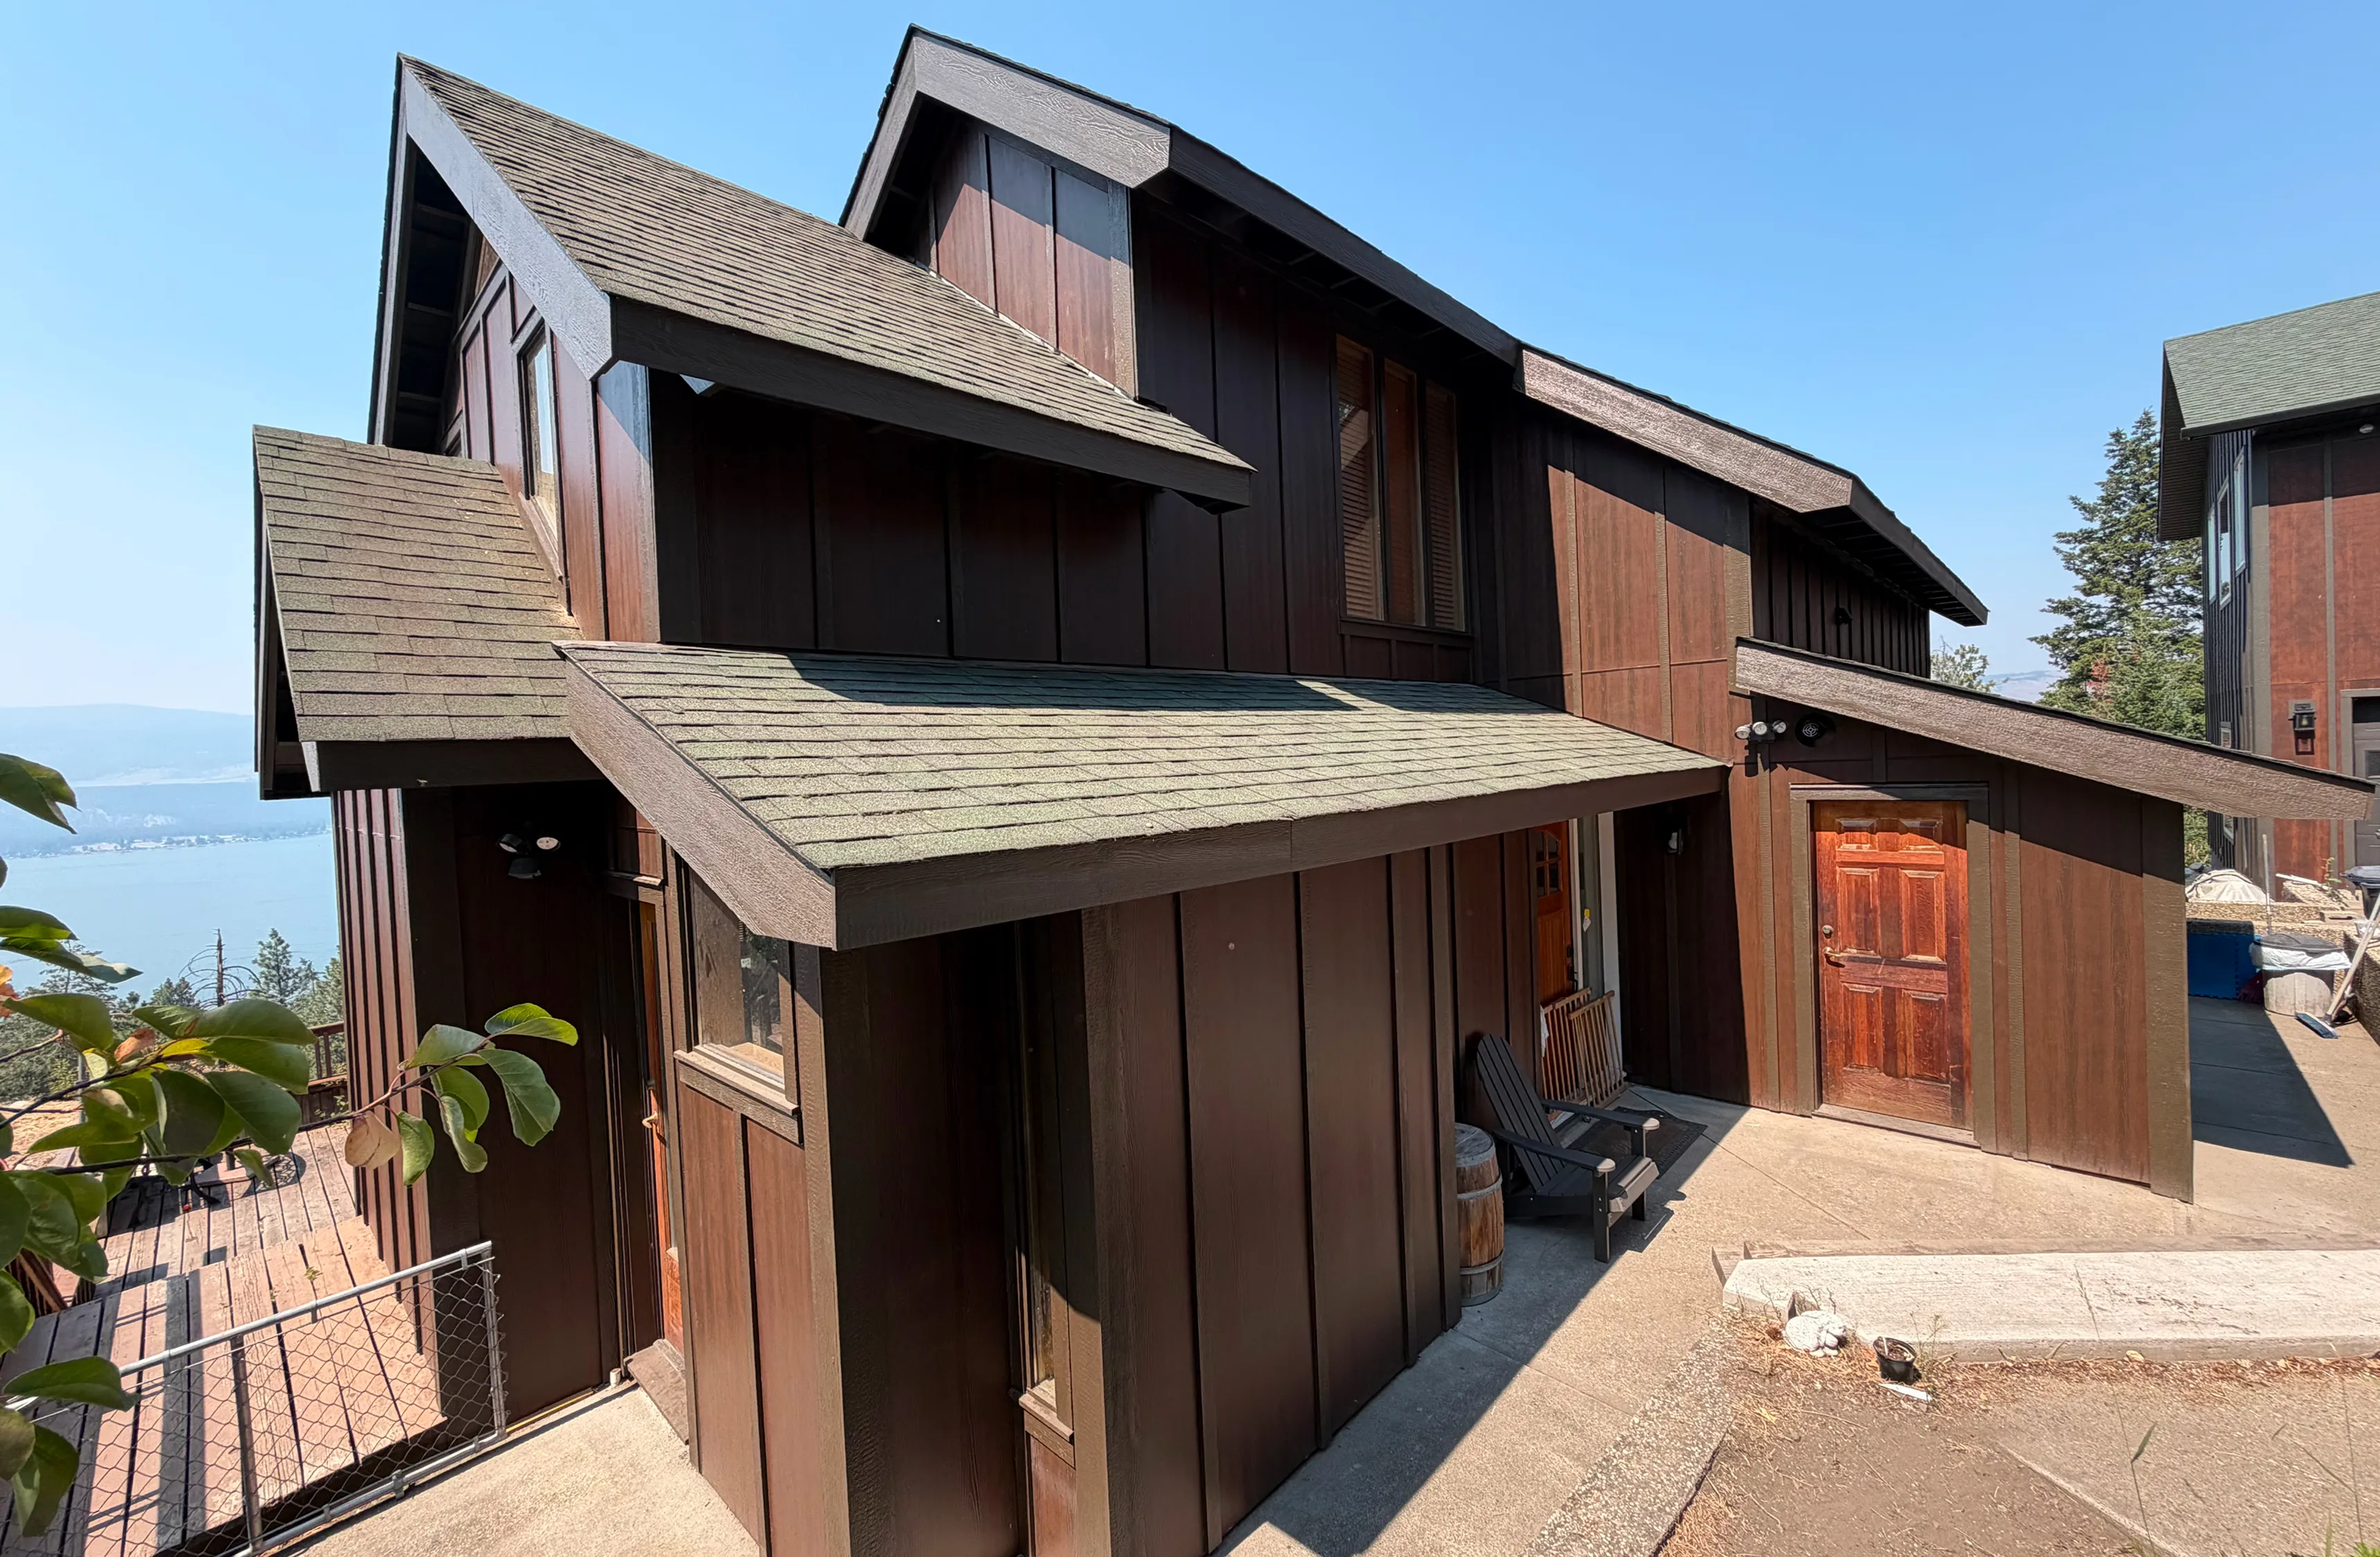
The home came with real complexity. Differently shaped windows, steep roof lines, and limited access all meant the work had to be planned around the building rather than forced onto it.
Big Dog Exteriors was referred to the homeowners by word of mouth for this special project, based on a reputation for renovation and building envelope work.
The Challenge
This home demanded precision at nearly every step.
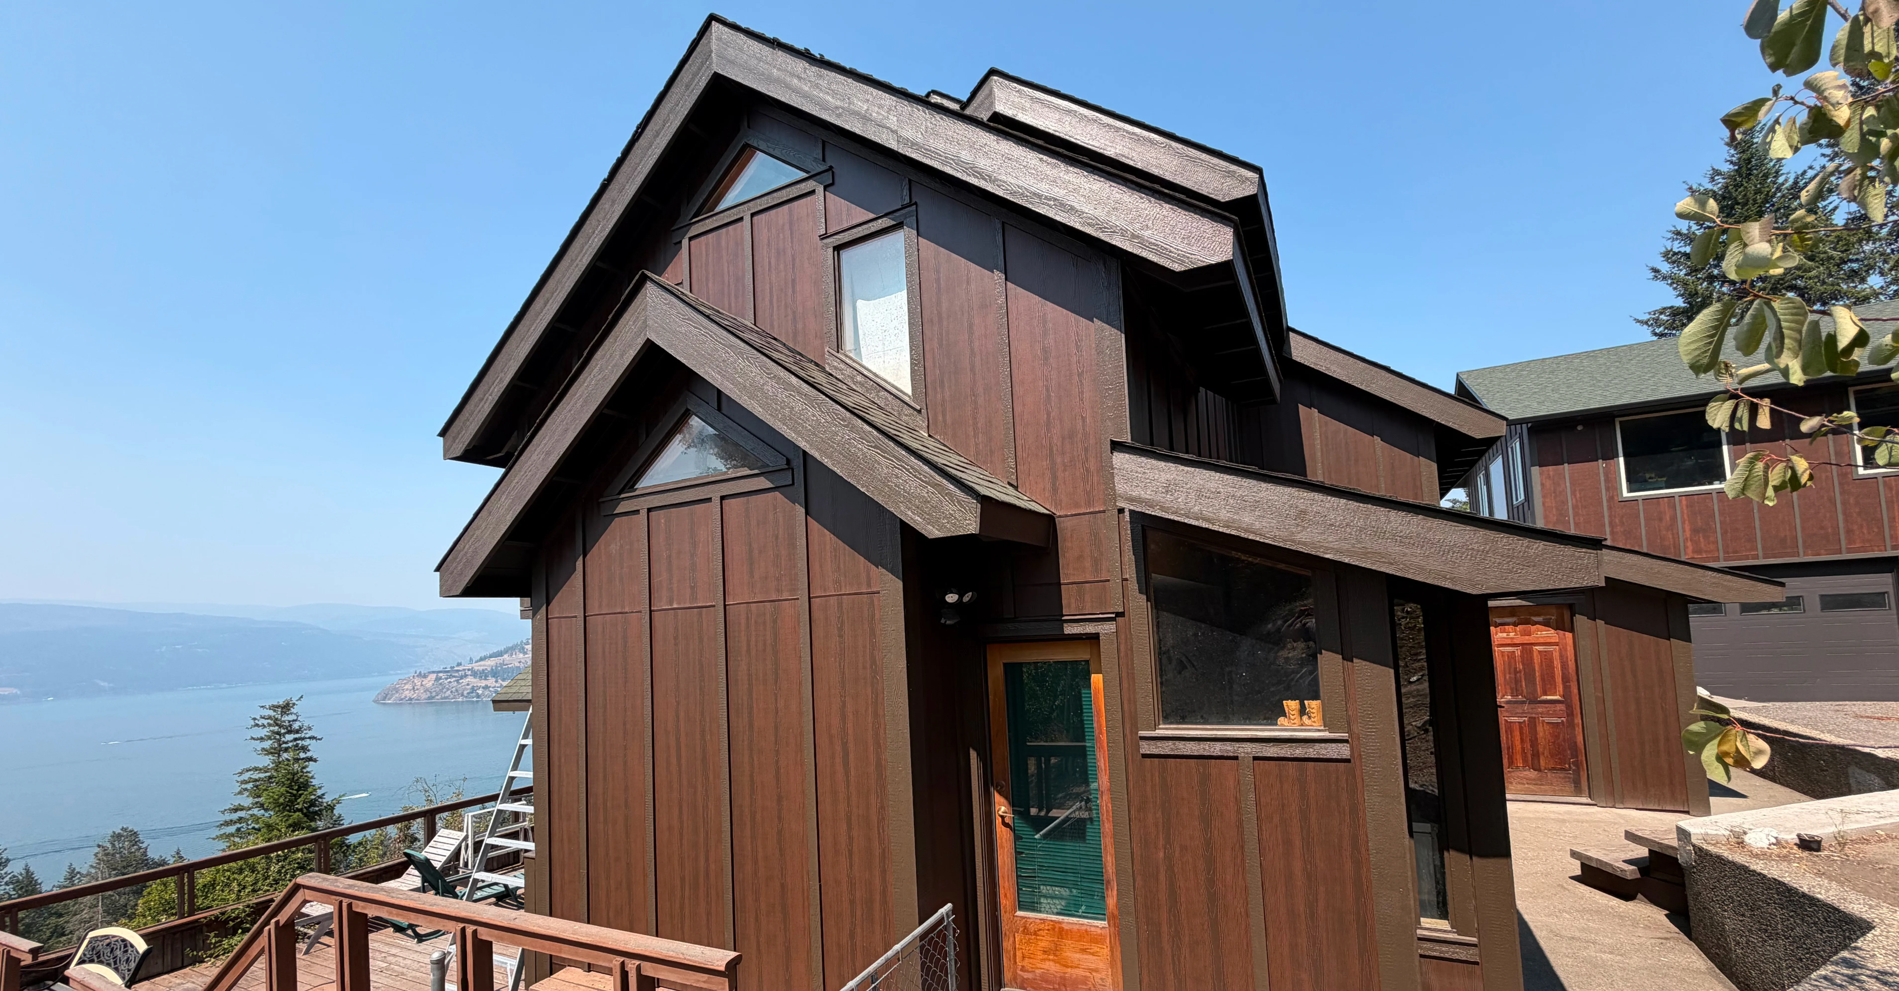
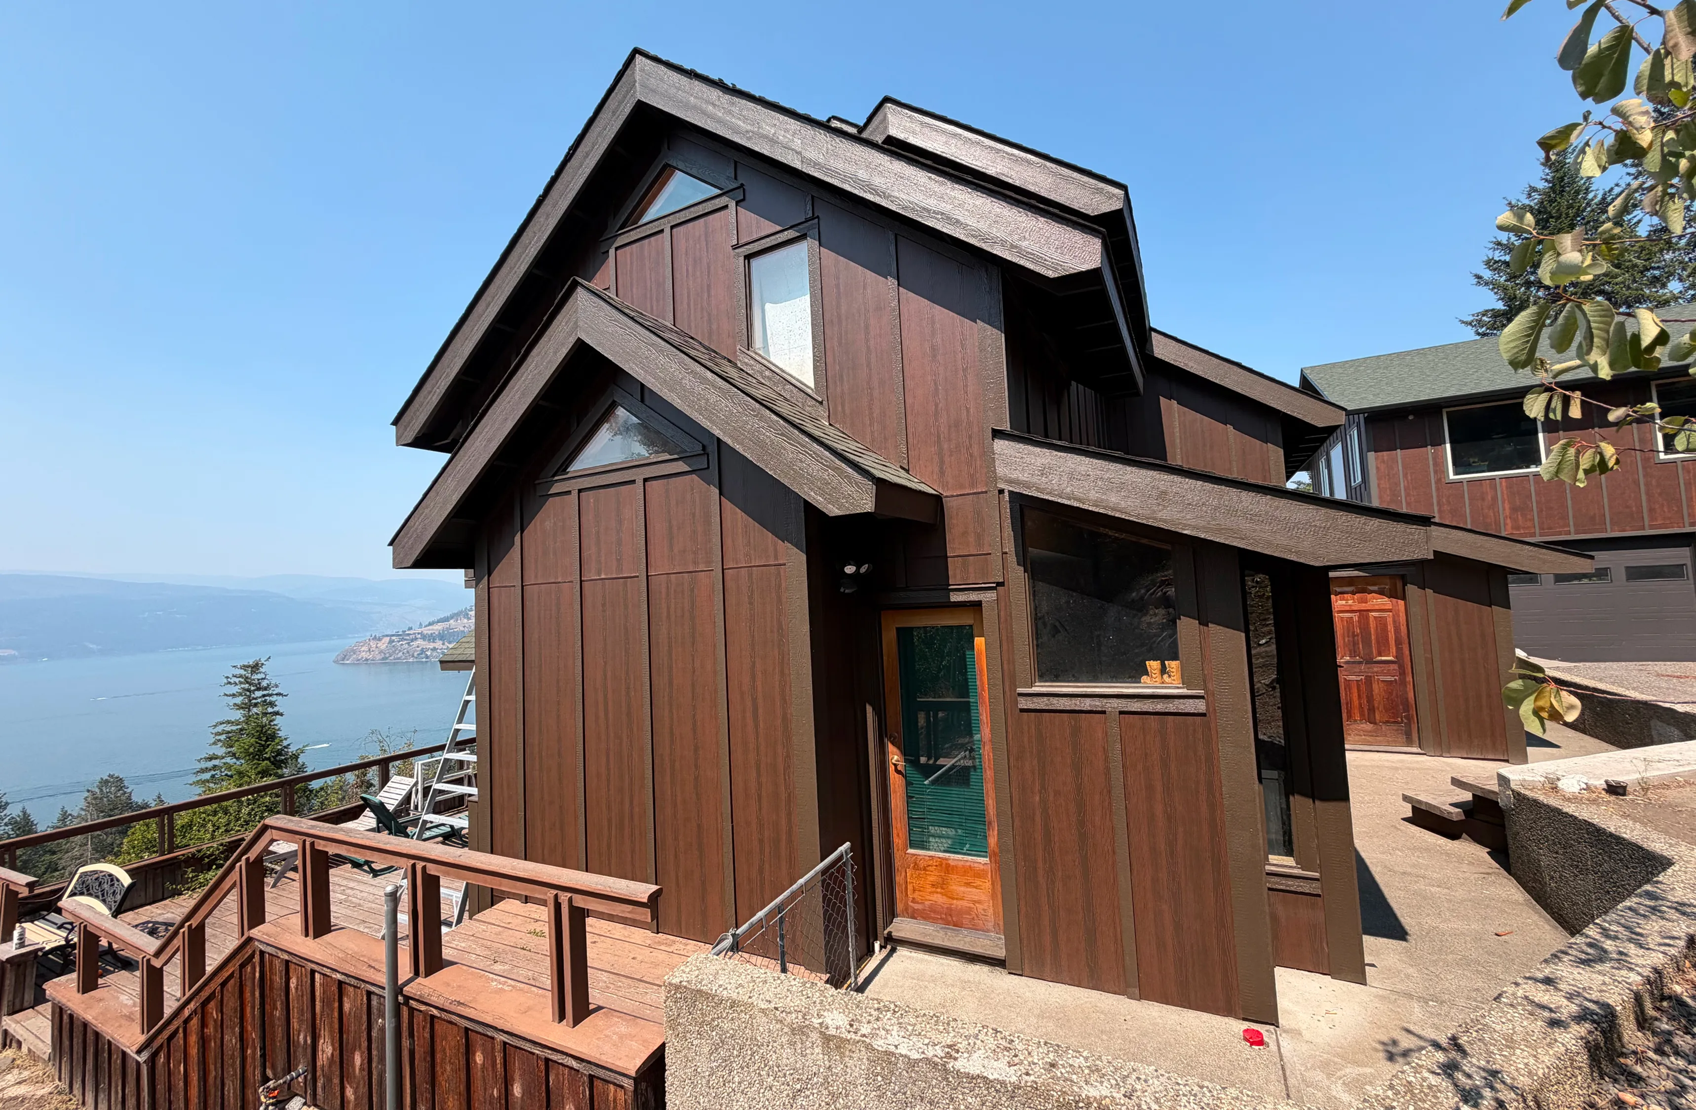
The many differently shaped windows and steep roofs meant intricate cutting, careful measurements, and custom work across the whole exterior.
Access was a major constraint. Several walls could not be reached with standard equipment, so custom wood scaffolding was built on site to keep the work moving safely.
The combination of tight access and detailed cuts made this a far more involved job than a standard re-side, with almost no room for shortcuts.
The Strategy
Big Dog Exteriors approached this project with heavy prep work, clear client approval, and careful material handling from start to finish.
Full strip and prep
Everything was stripped and prepped at one time to create a clean, consistent starting point across the entire home before any new material went on.
Mock up & approval
A full elevation was completed as a one hundred percent mock up and shared with the homeowners for approval, so the look was confirmed before the rest of the work moved forward.
Detailed finishing
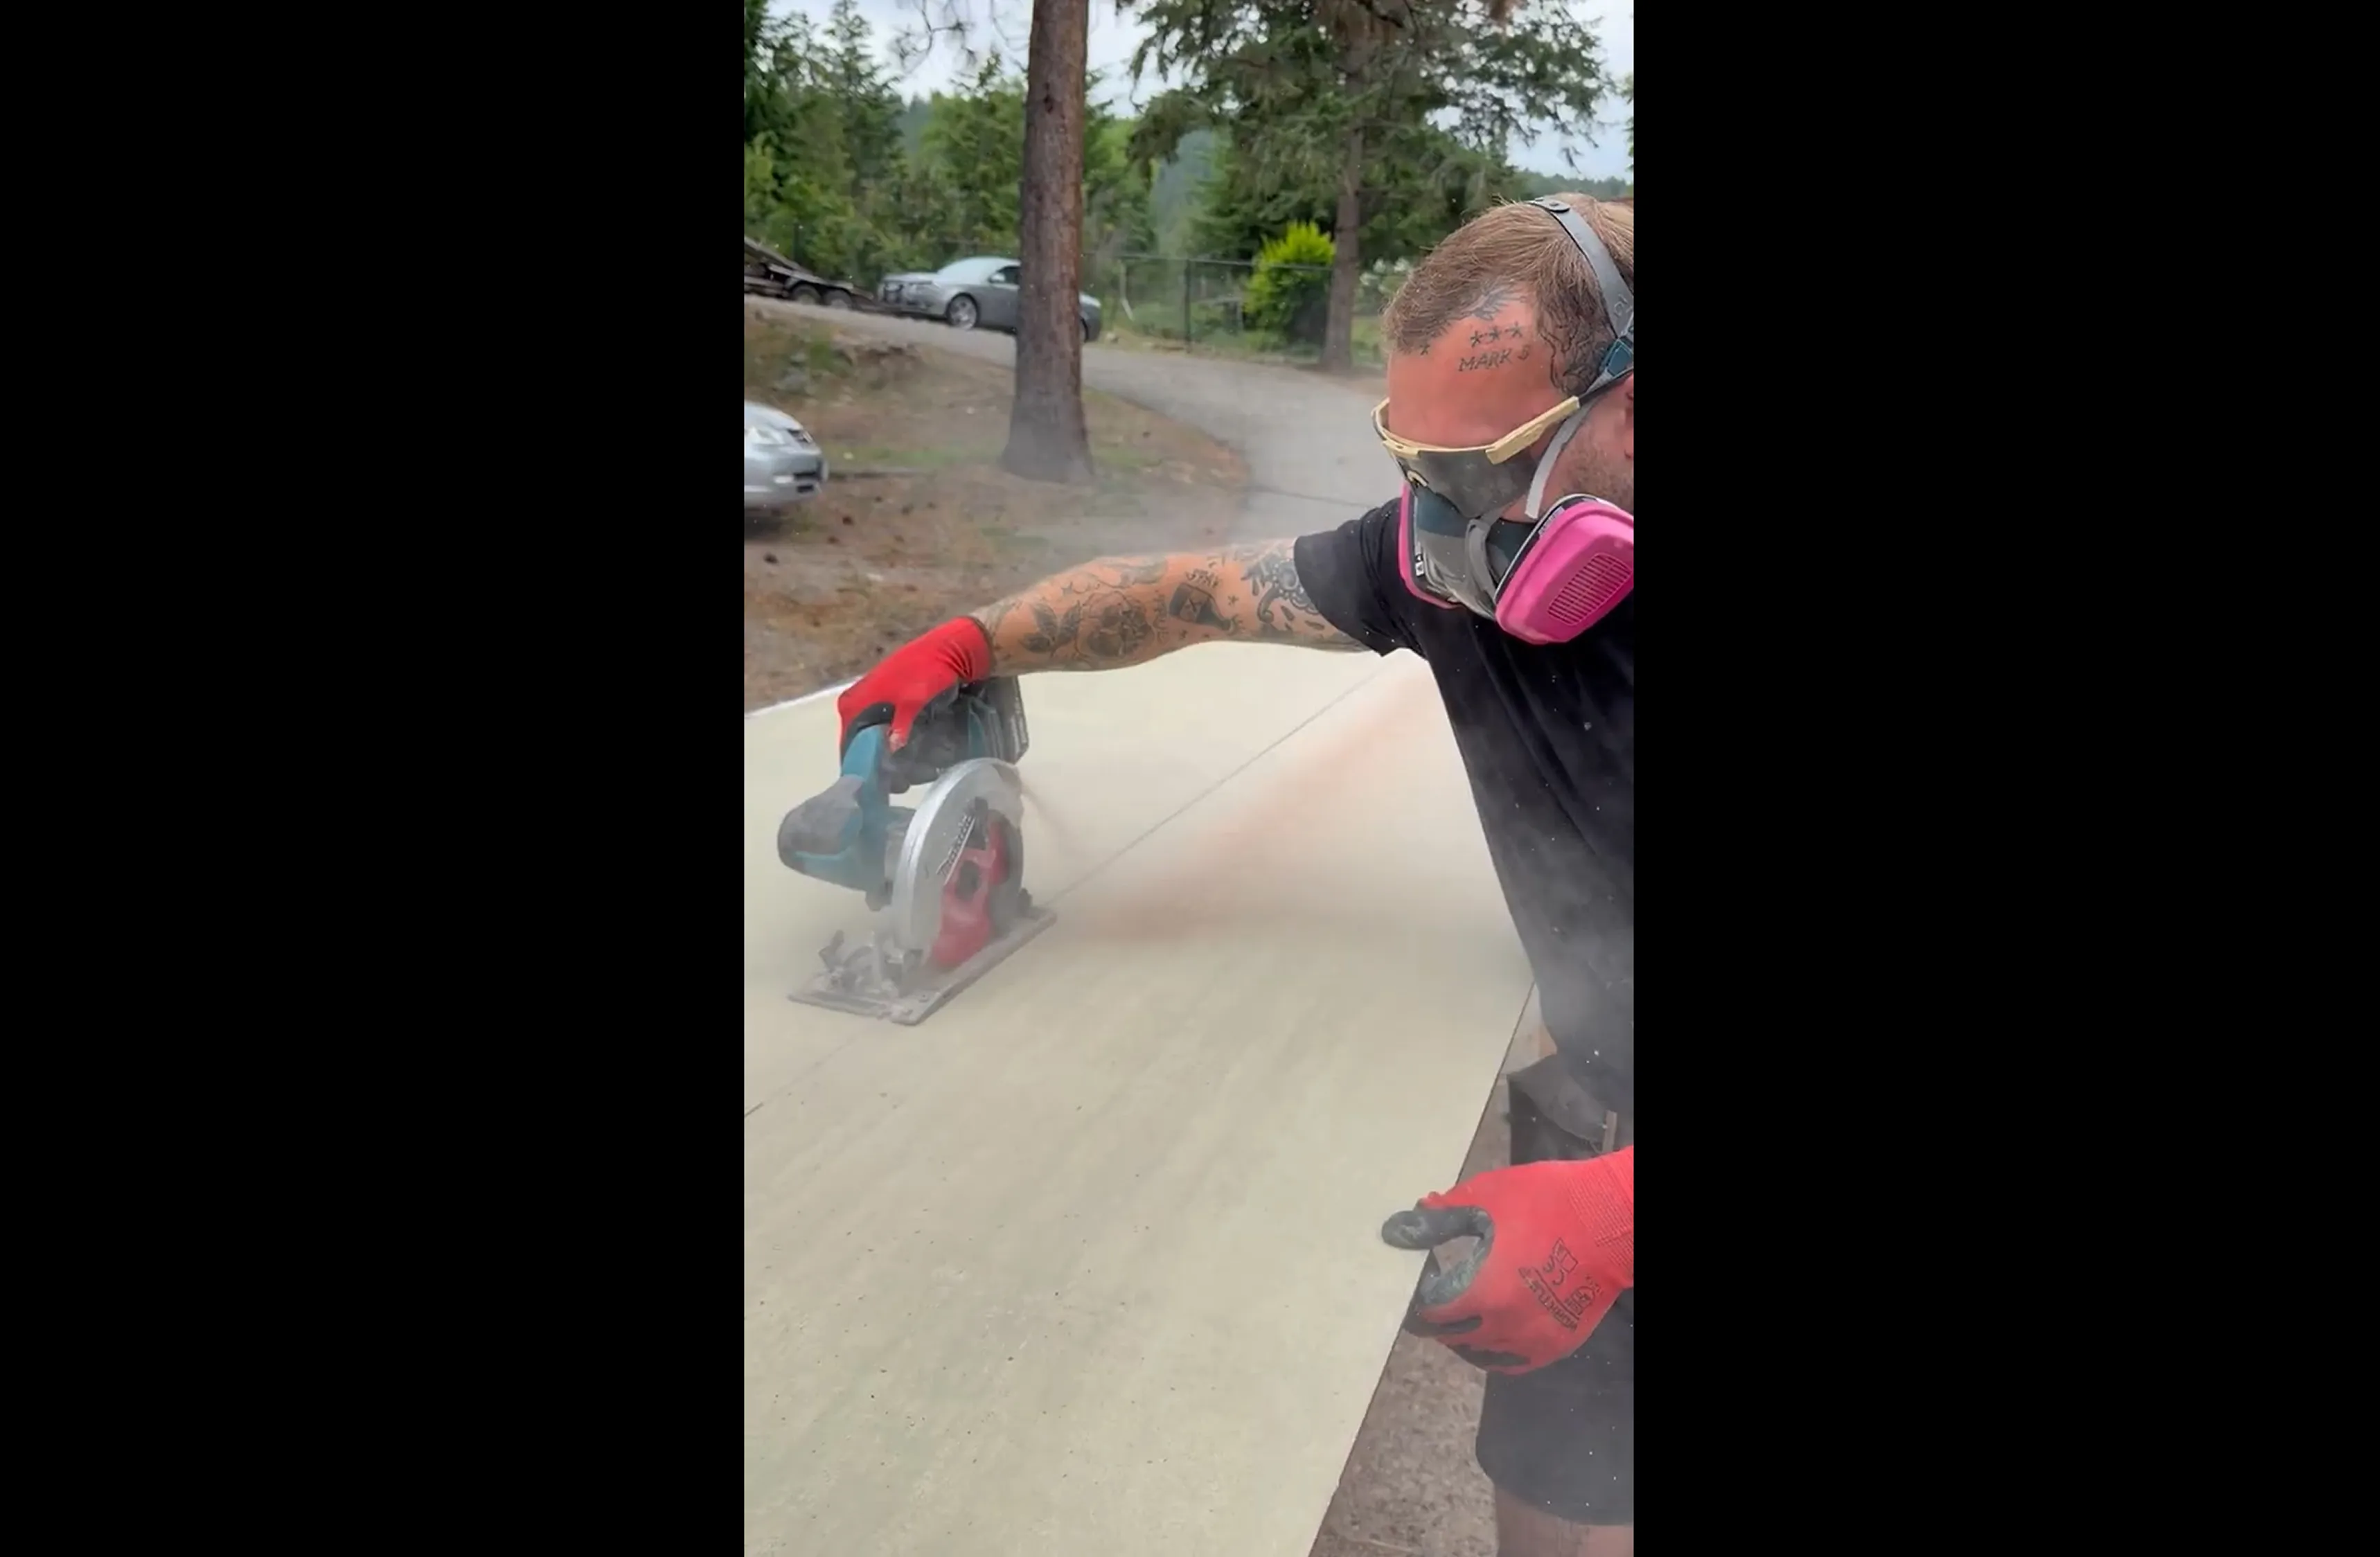
Many hours went into sanding and painting the windows and installing rainscreen and bug screen, setting up the final product to sit cleanly and perform for the long term.
What We Did
Demolition of old cedar siding
Removal of the chimney and framing in of the opening
Sanding and painting of existing window sashes to color match
Installation of new building paper, rainscreen, and bug screen
Furring out of walls to account for material thickness differences
Installation of James Hardie board with dark Iron Ore trims and battens
Installation of Woodtone Warm Espresso panelling
Custom wood scaffolding built for hard to reach areas
Attention to Detail That Made the Difference
This project was defined by careful prep and thoughtful upgrades that do not show at a glance but shape the final result.
The walls were furred out to account for differences in material thickness, which kept every surface flush and clean. The existing folding windows were removed, slotted, and fitted with weather stripping for a better seal and improved energy efficiency.
That kind of prep does not show at a glance, but it is the reason the finished exterior sits so cleanly and reads as intentional across every elevation.
The Result
The finished home looks stunning, and the whole team was proud of the result.
The Warm Espresso panelling paired with the Iron Ore battens gave the home a unique, beautiful look that suits its character. The homeowners were thrilled with how it all came together.
This was a project the crew took real pride in, from the first strip down to the final panel.
Why This Project Matters
This project shows what careful renovation work looks like on a home with real character. Complex windows, steep roofs, and limited access leave no room for shortcuts.
Through detailed prep, custom scaffolding, and thoughtful material choices, Big Dog Exteriors delivered an exterior that honors the home and performs for the long term.
It reflects the kind of renovation work that earns referrals by word of mouth, and the trust homeowners place in a team that treats their home with care.
Frequently Asked Questions
Can you work on older or character homes?
Yes. We take extra care with prep, measurements, and detailing to protect the character of the home while upgrading the exterior.
How do you handle homes with difficult access?
We build custom scaffolding when standard equipment cannot reach, so we can work safely and keep the project moving.
Do you work with homeowners or general contractors?
Both. This project was a direct homeowner renovation, and we also handle commercial work with general contractors.
Can you handle complex exterior scopes?
Yes. Intricate cuts, mixed materials, and unusual window shapes are exactly the kind of work we plan for.